
We turn ambitious plans into lasting structures.
Multistory buildings, steel structures, and warehouses — engineered, built, and handed over by one in-house team, in the market since 2016.
In the market since March 2016
Every discipline that raises a building lives inside this company.
Long Span Contracting runs an in-house, A-to-Z delivery model: estimating, engineering, structural works, and finishing are carried by our own team under one roof. Nothing critical is parcelled out, so program, quality, and cost stay under our direct control from the first drawing to the final handover.
The work concentrates on two structural families — reinforced-concrete multistory buildings and long-span steel structures and warehouses — with commercial shells and premium interiors completed by the same disciplines that raised them.
Accredited by Dubai Municipality to build up to G+12 and in the market since March 2016, we have grown on repeat work: buildings finished on program, at the agreed cost, to the tolerances the drawings demand.
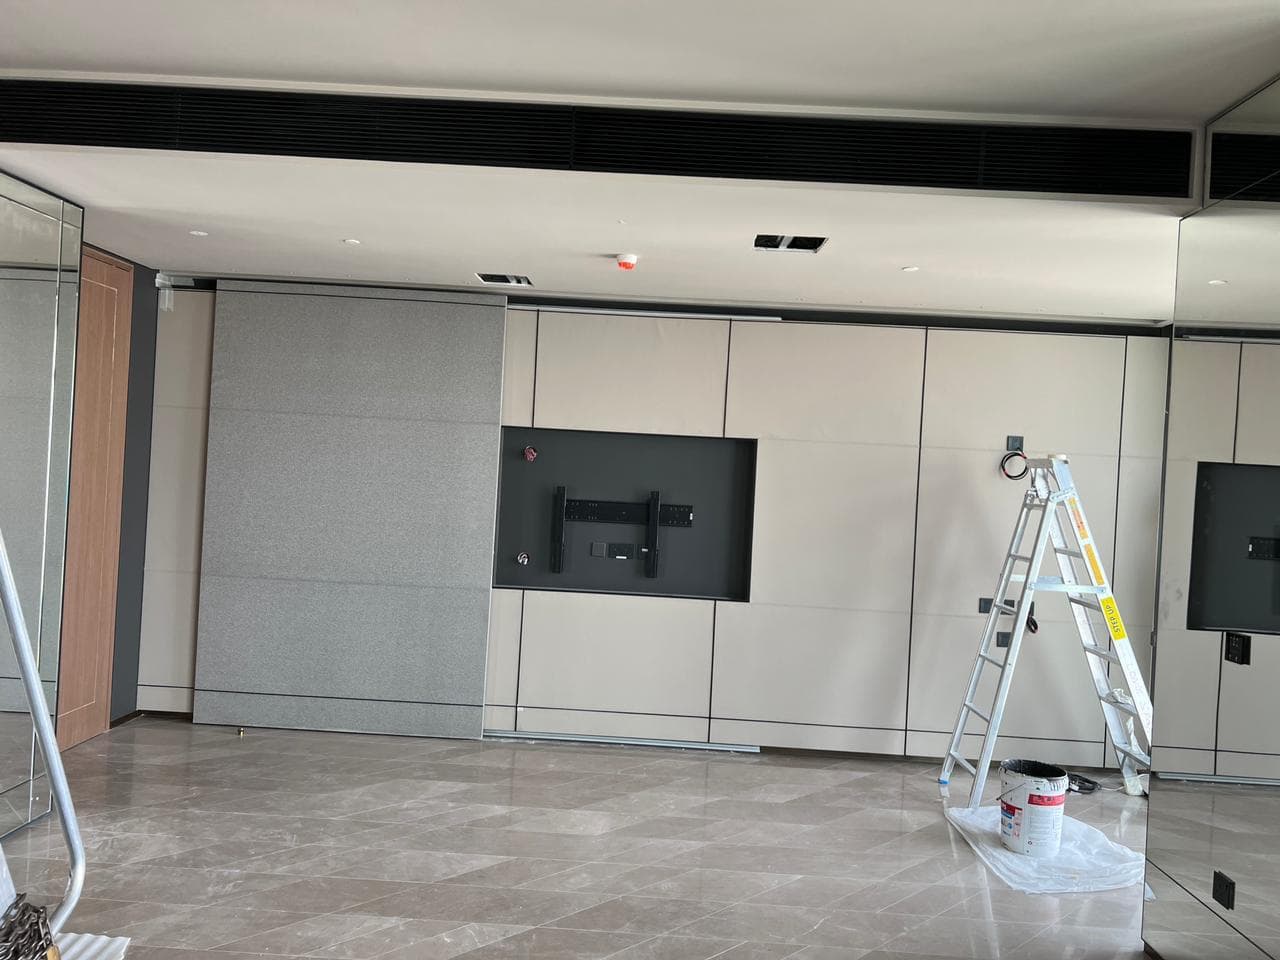
- Program control
- Quality control
- Cost control
What we build
02 structural families — 04 disciplines

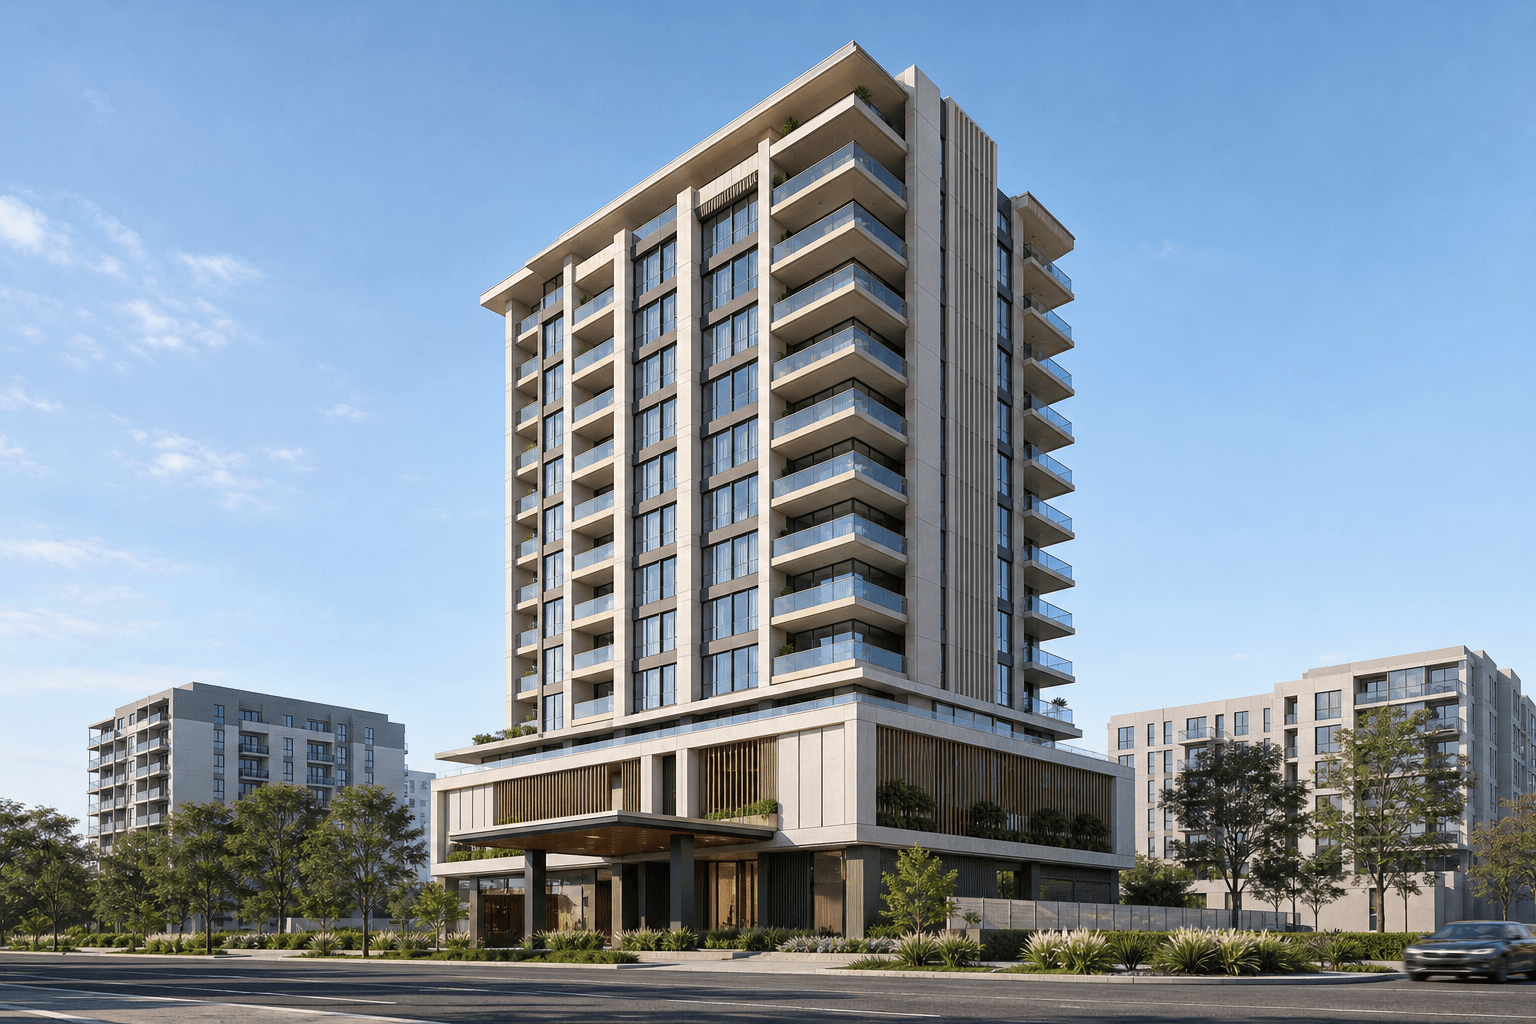
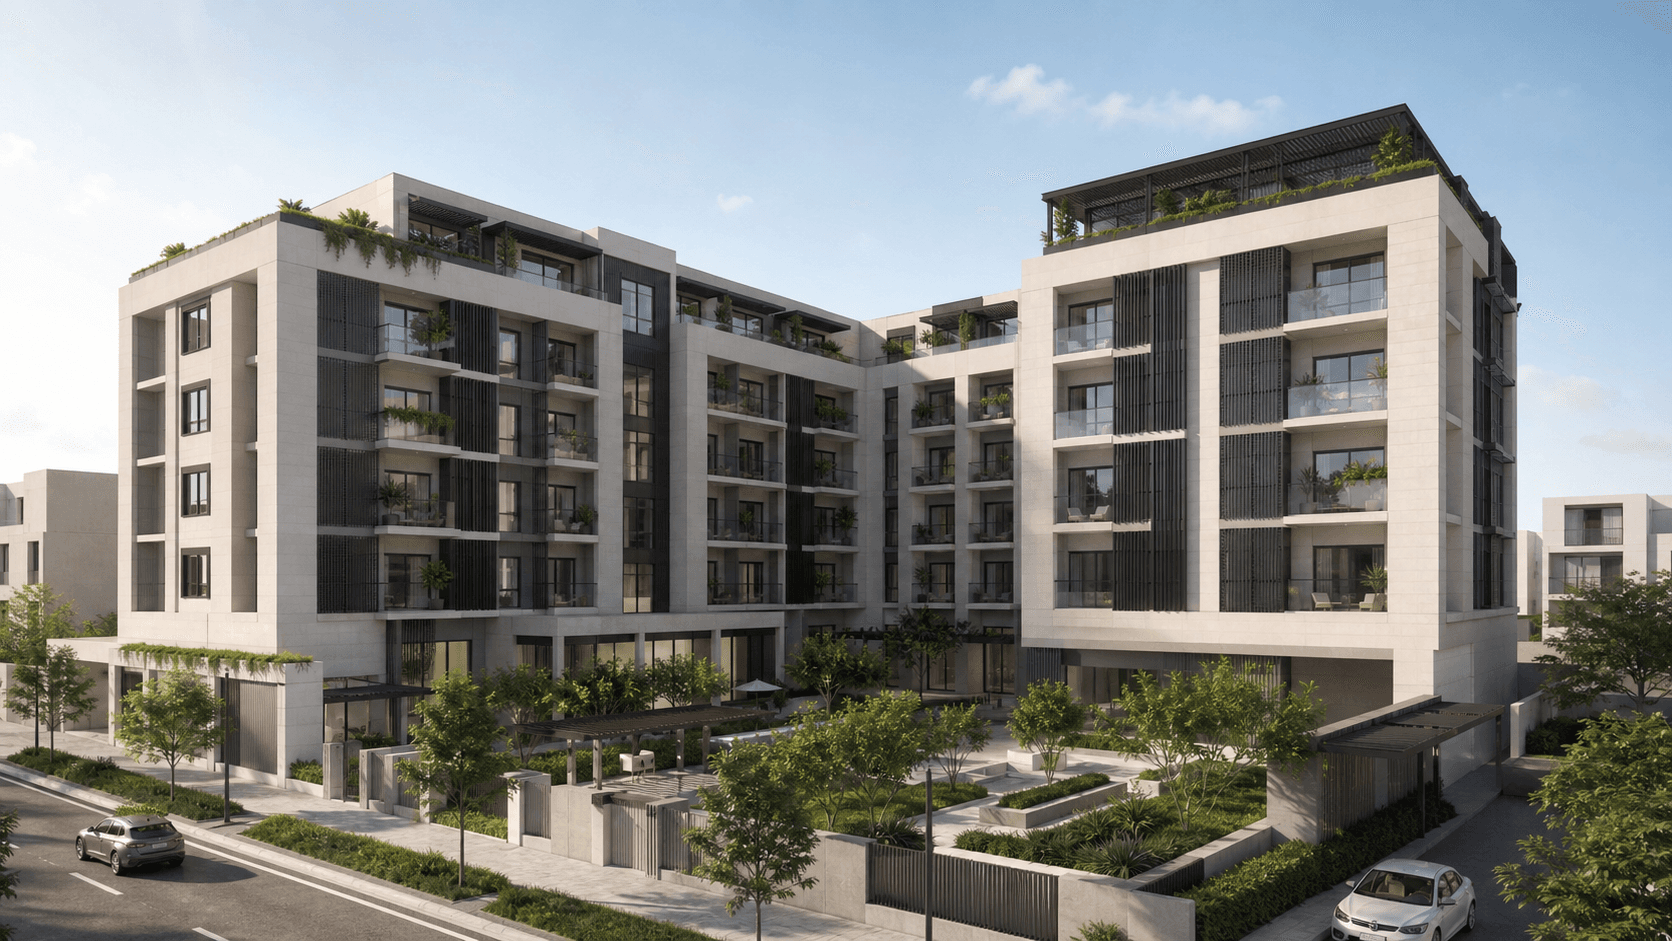
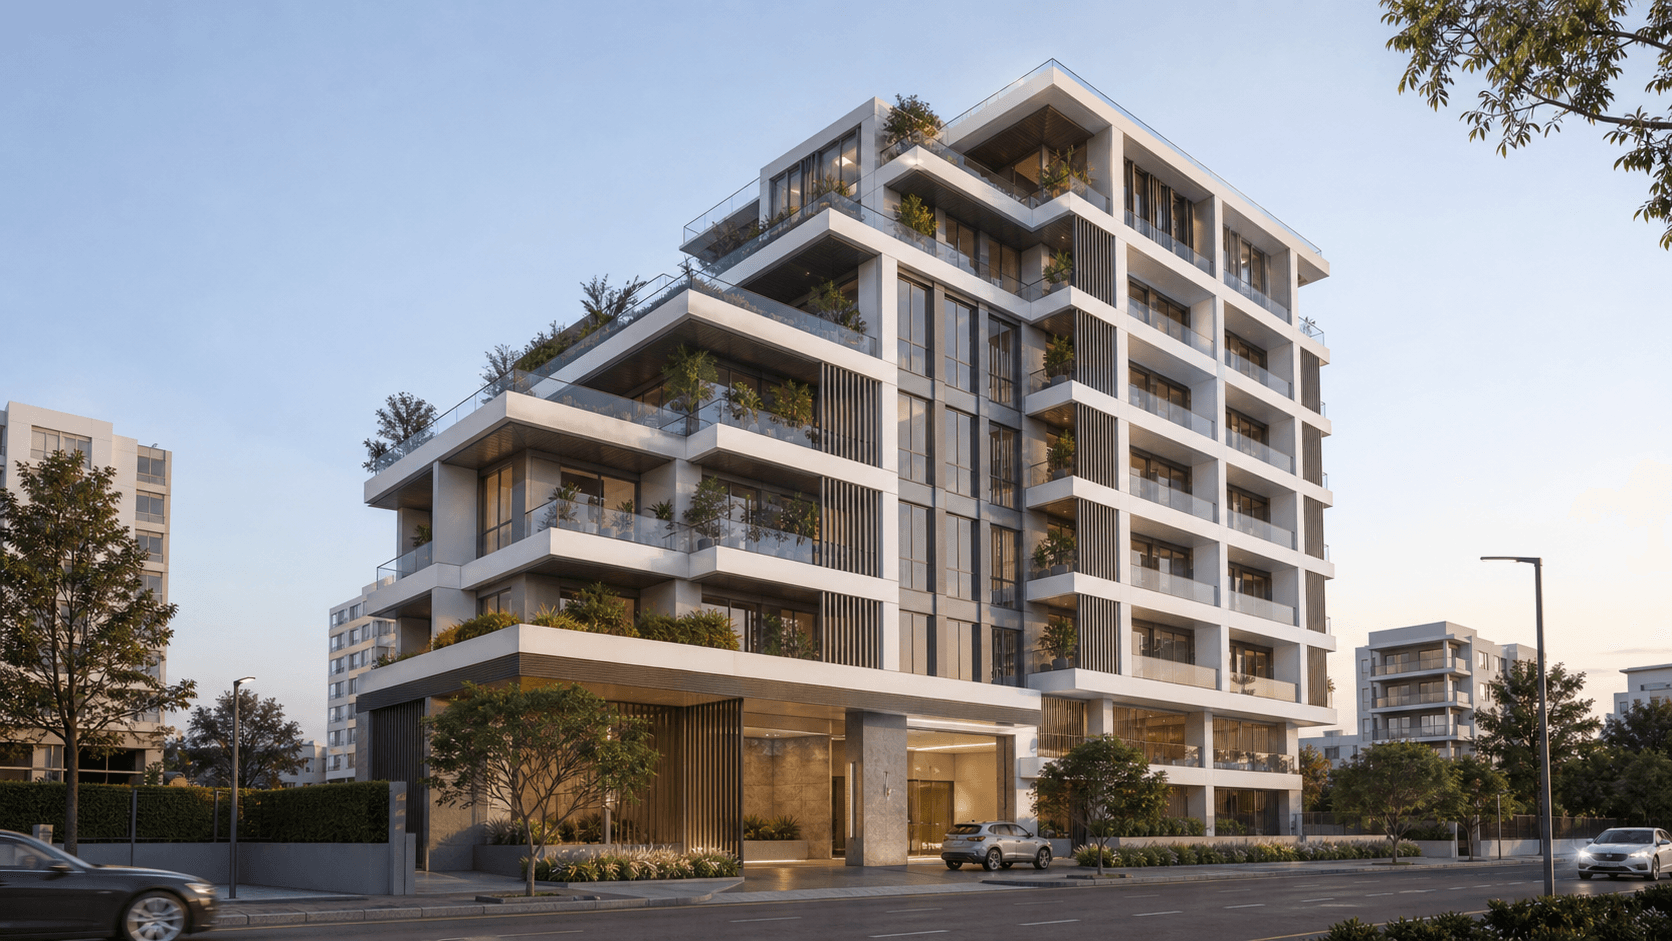
Multistory Buildings
Reinforced-concrete structures up to G+12, taken from raft to roof by our own engineering and site teams.
View service
Steel Structures & Warehouses
Portal frames, long spans, and cladding systems fabricated and erected by an in-house steel crew.
View service
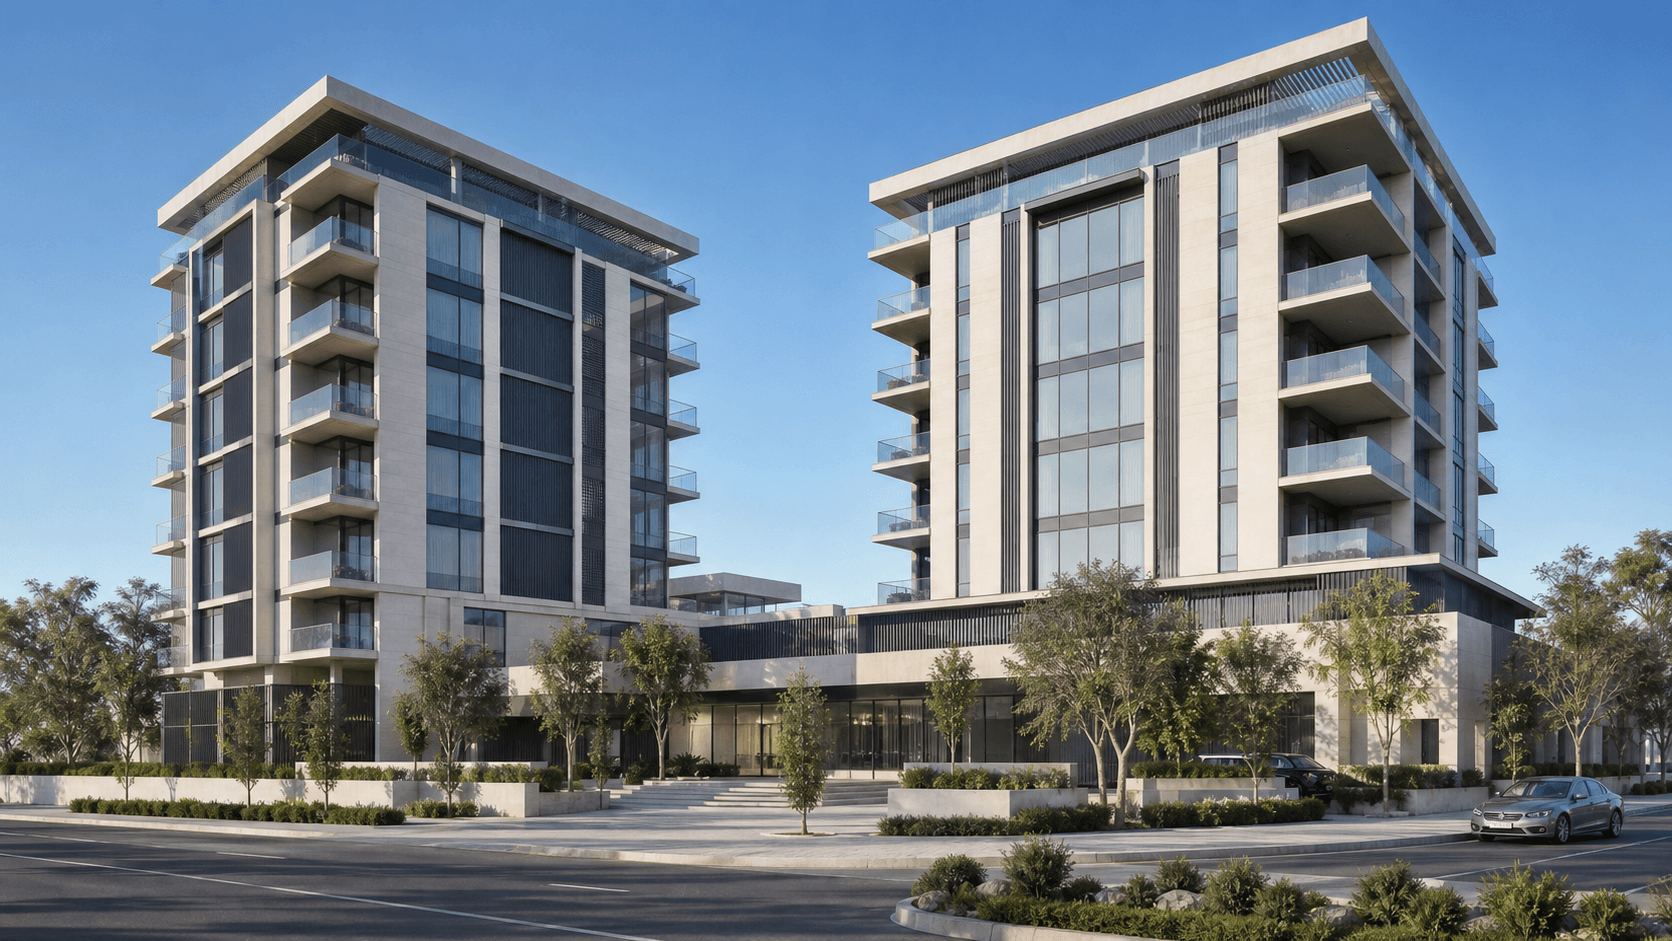
Commercial Buildings
Showrooms, retail blocks, and office buildings engineered for fast, predictable handover.
View service
Interior Fit-out
Lobbies, offices, and premium interiors finished to the same tolerances the shell was built to.
View service- Years in the market
- 9+
- In-house team
- 100+
- Storeys accredited
- G+12
- Core disciplines
- 4
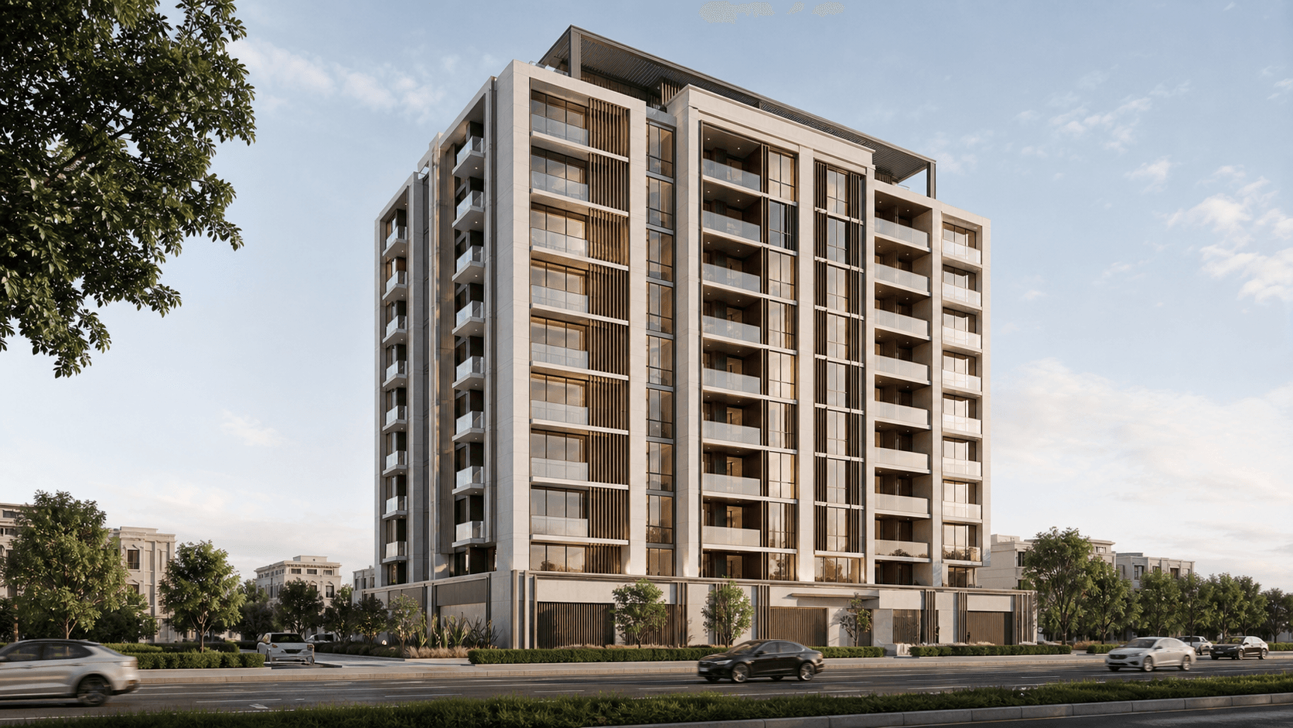
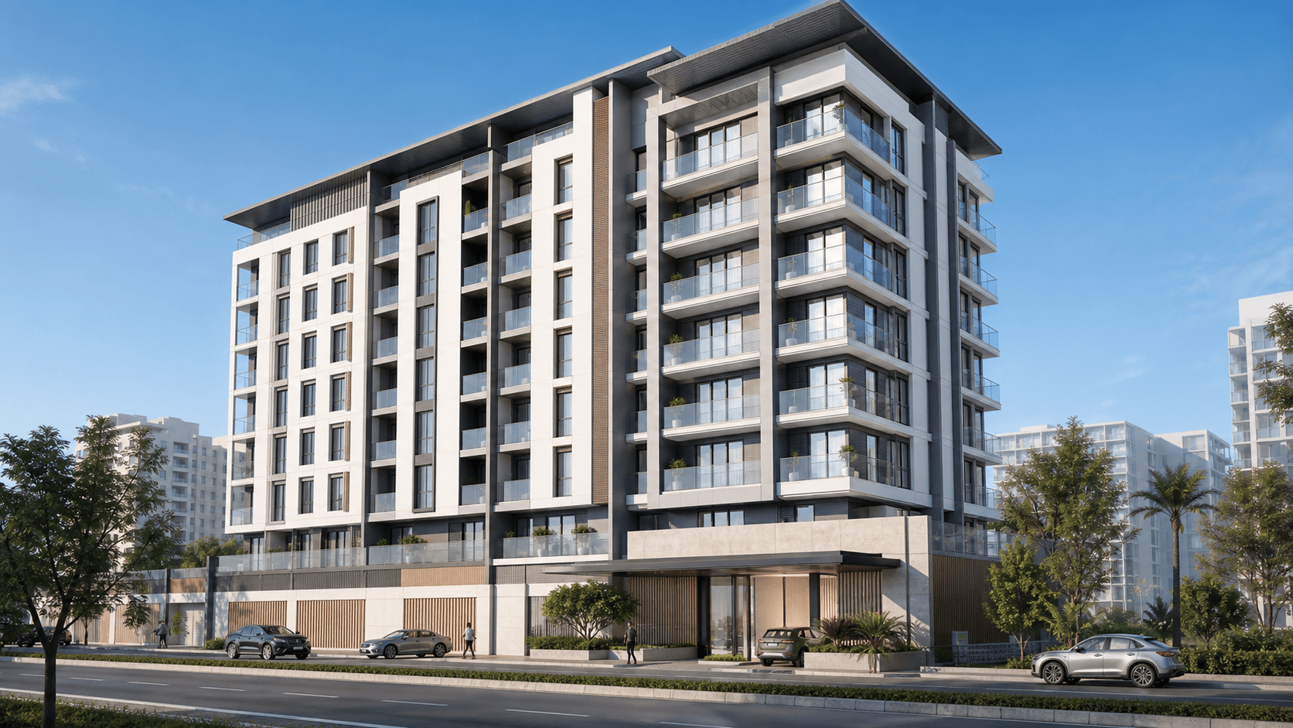
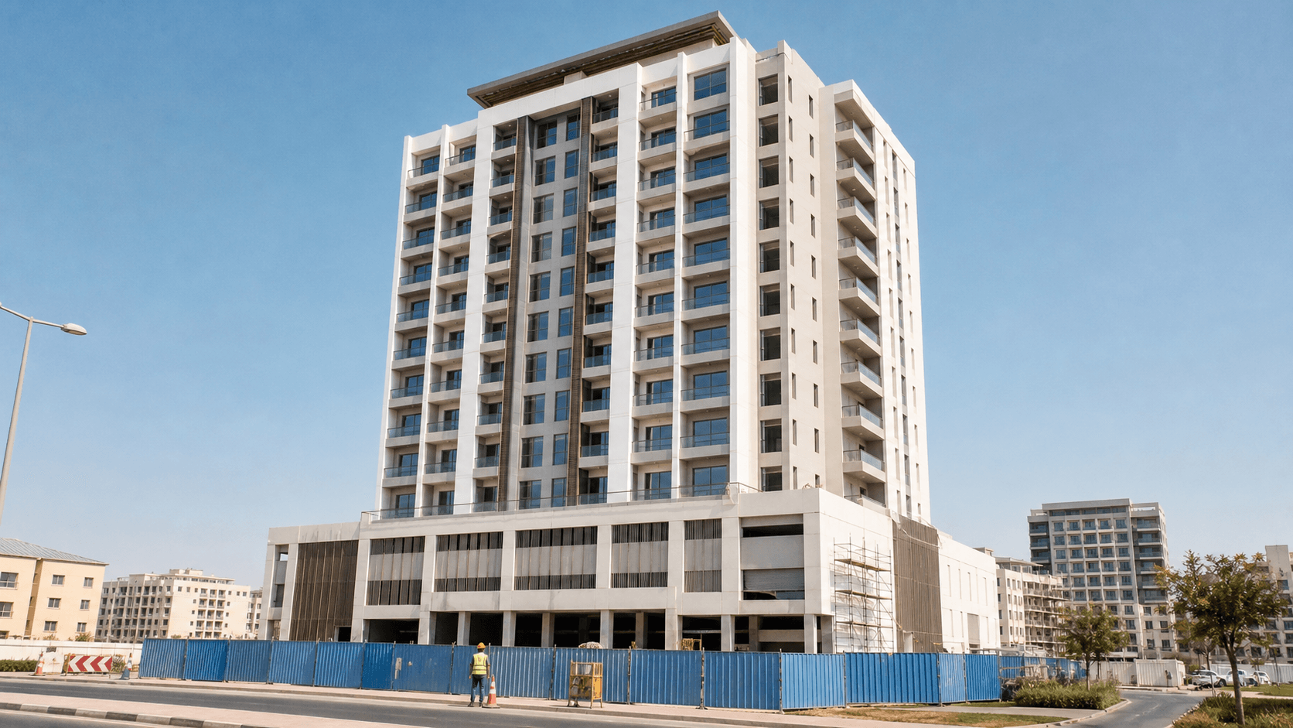
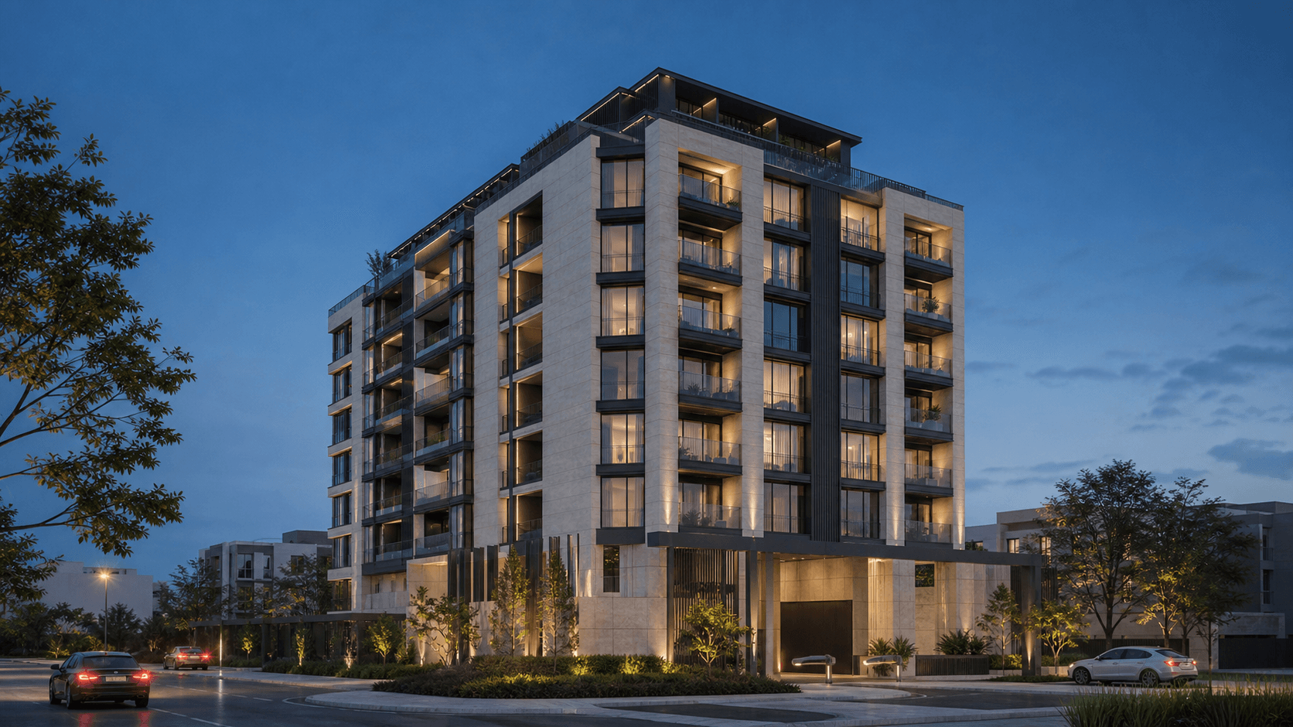
Selected work
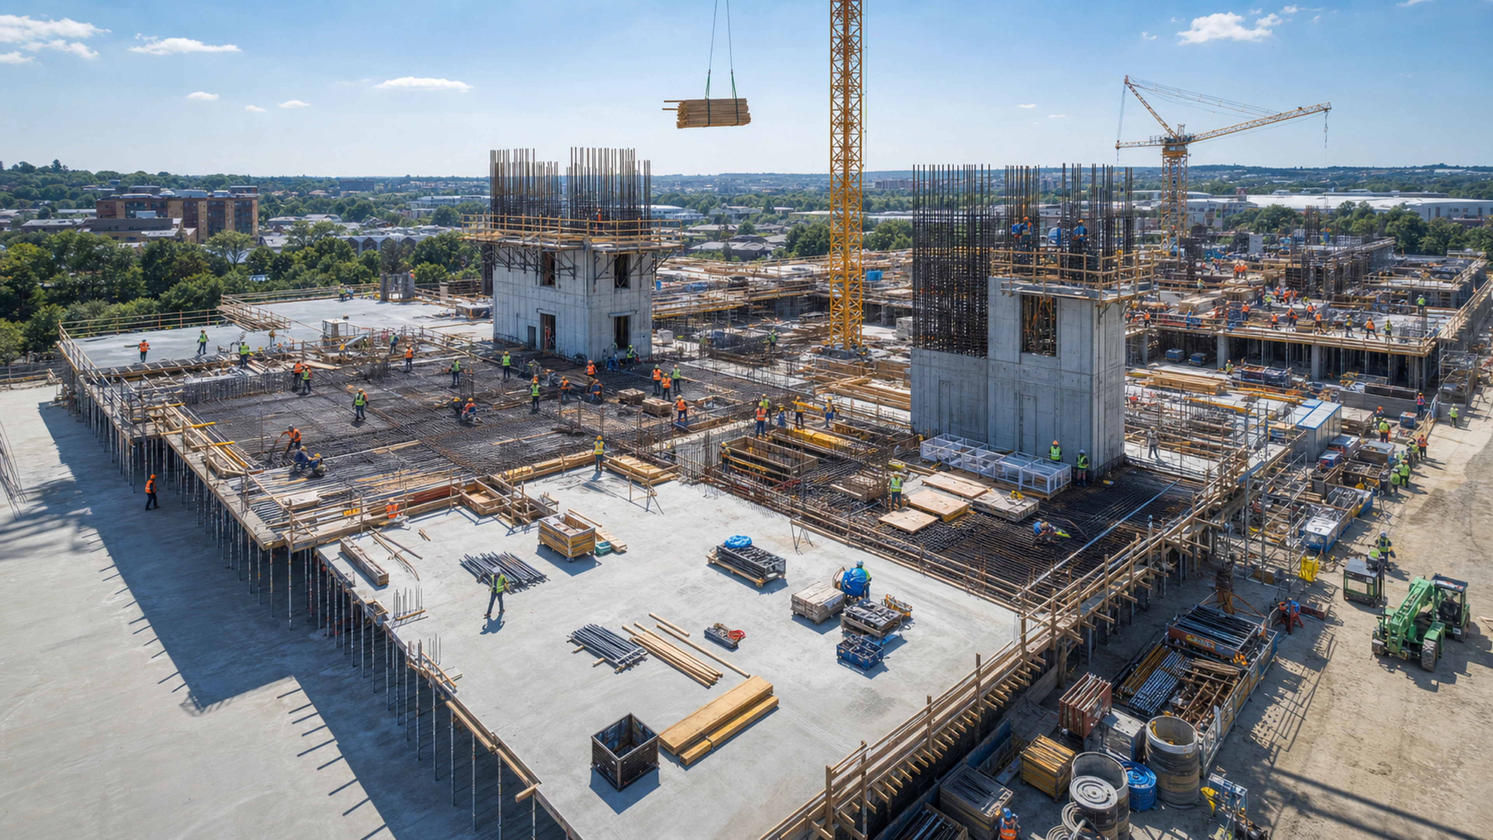
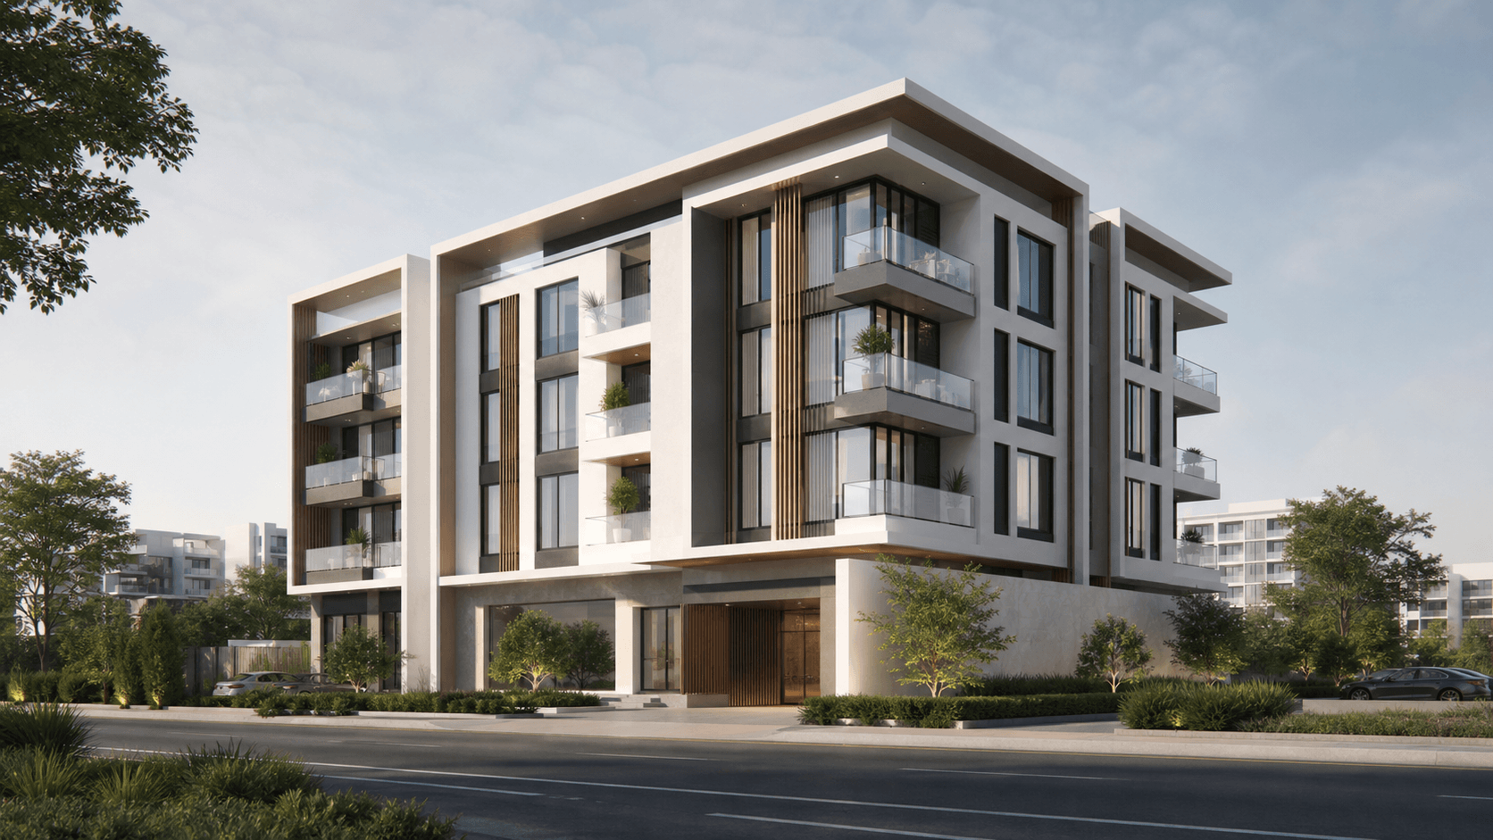
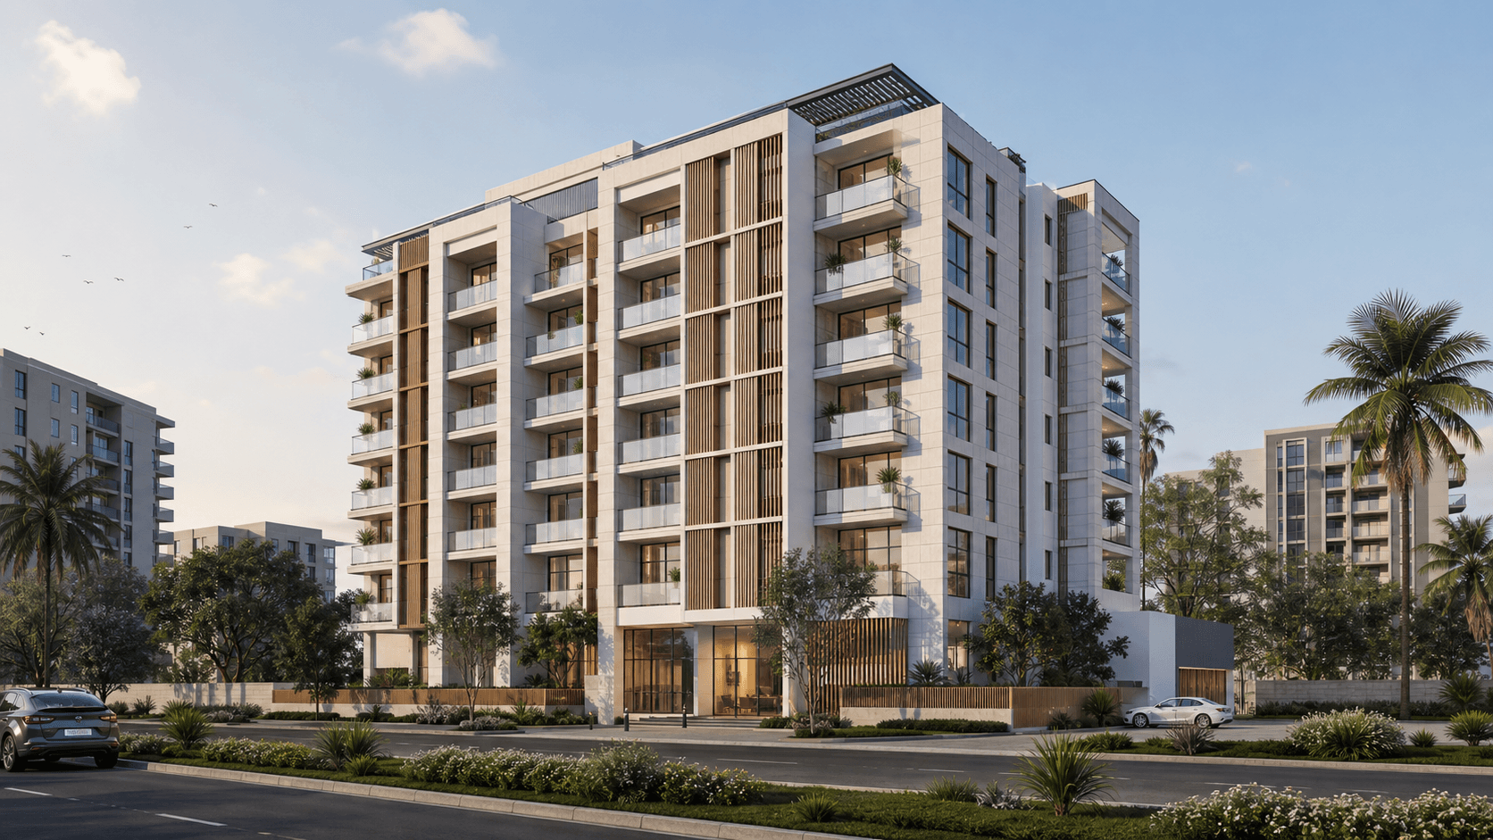
19 plates — 03 categories


How we deliver
04 stages — one chain of custody
Engineer
Structural design, shop drawings, and method statements are settled before the first mobilization.
Build
One in-house team carries the structure from setting-out to topping-out — no broken chain of subcontractors.
Control
Inspections, material approvals, and milestones are tracked against the programme week by week.
Handover
Snag-free handover with as-builts, warranties, and authority approvals closed out.
One team from drawings to keys — no outsourced links in the chain.
Accredited by Dubai Municipality for structures up to G+12.
Building contracting and steel constructions contracting, licensed and registered in Dubai — the scope this company is accredited to carry, on the record.
- Entity
- Long Span Contracting L.L.C
- Tenure
- In the market since March 2016
- Trade License No.
- 754368
Put your project on paper.
Tell us what you are building — an engineer, not a salesperson, replies within one working day.
Your details are used only to respond to this enquiry — see our Privacy note.